


The situation
Offshore turbines keep growing, and the flanges grow with them. For Vestas' 15 MW V236 turbines the bottom tower flange is more than 7.5 m in diameter. Larger diameter and tighter tolerance is a hard combination: the flatness that traditional methods manage on a 4-5 m flange gets nearly impossible at 7 m and above.
The project specification for global flatness was 1 mm. The common industry standard is 2.5 mm. Welcon, one of Europe's leading tower manufacturers, needed a process that could hit the tighter number consistently and stop relying on heat straightening to correct flatness after welding.
Why heat straightening falls short: it corrects distortion by heating and cooling selected areas so the steel contracts back into shape. It is manual work, and on flanges this size it cannot reach the precision the specification asks for.
What we did
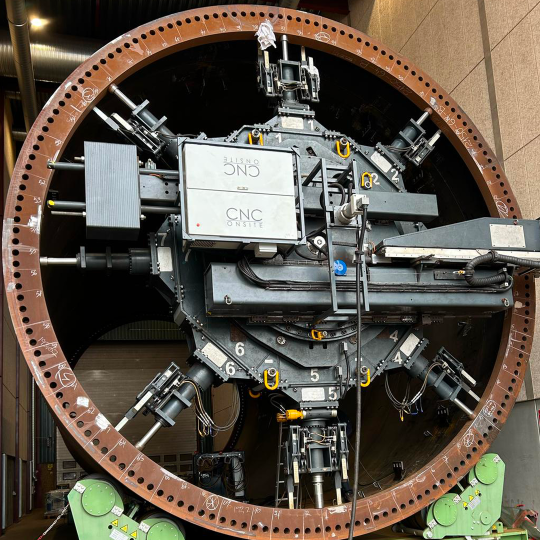
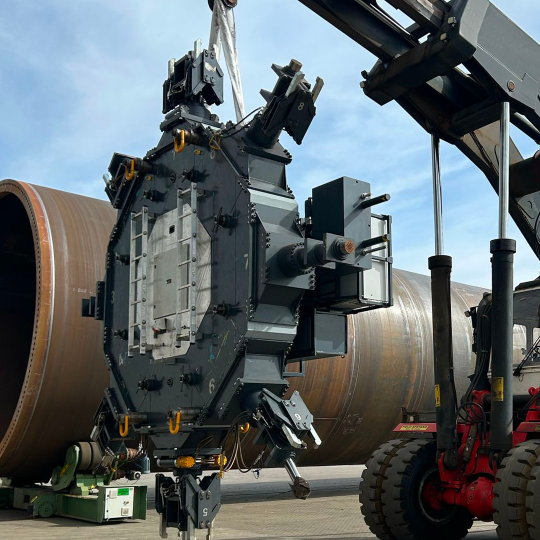
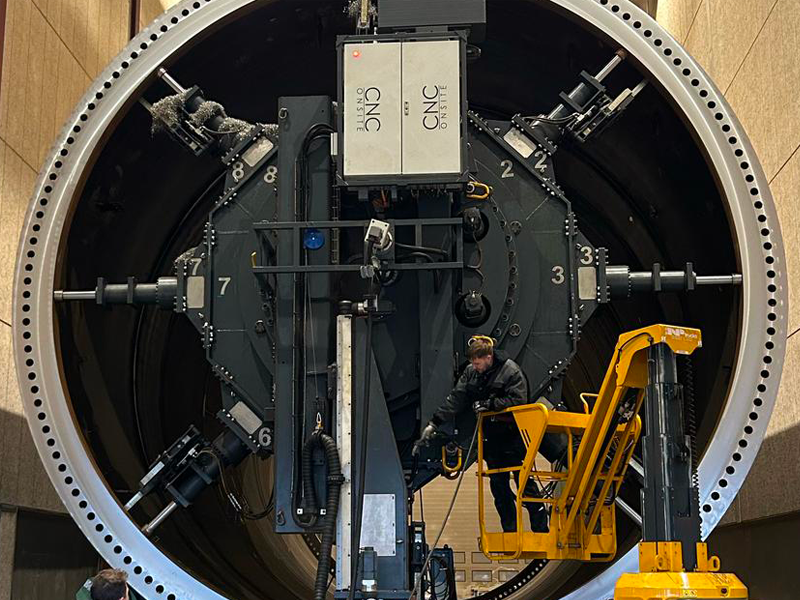
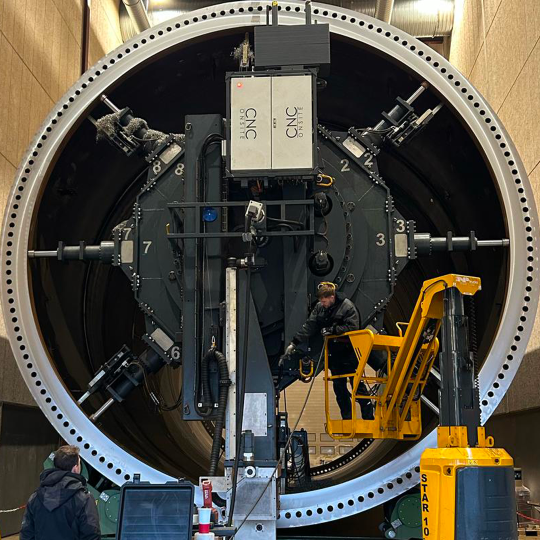
CNC Onsite delivered a custom-built Goliath flange milling machine to Welcon, and production started in April 2025. Goliath is milling 97 bottom tower flanges for V236 turbines destined for offshore projects in Germany and the Netherlands.
The machine is mounted directly on the flange. Adjustable legs with hydraulic cylinders position it, so switching between flange diameters is quick. Fully CNC-controlled, it mills the contact surface between tower and transition piece flat and uniform. The standard configuration covers flanges from 6.5 to 10 m and handles flat, tilted and double-tilted flanges as well as gasket grooves.
Welcon runs the milling as a standard manufacturing step, in place of heat straightening.
Why the flange face matters
The bottom tower flange is the bolted joint between the tower and the transition piece. Each flange in this project carries 160 bolts. A flat contact face is what lets the bolts be tightened correctly and stay tight. Loose bolts mean repair costs and downtime.
Vestas' Peter Sigfred Mortensen, Senior Specialist, Offshore Tower Structure, sees it going further: if all flanges from tower to transition piece were milled flat, he believes it would remove the costly measurements done at sea and before shipping, and open up smaller and even maintenance-free bolts.
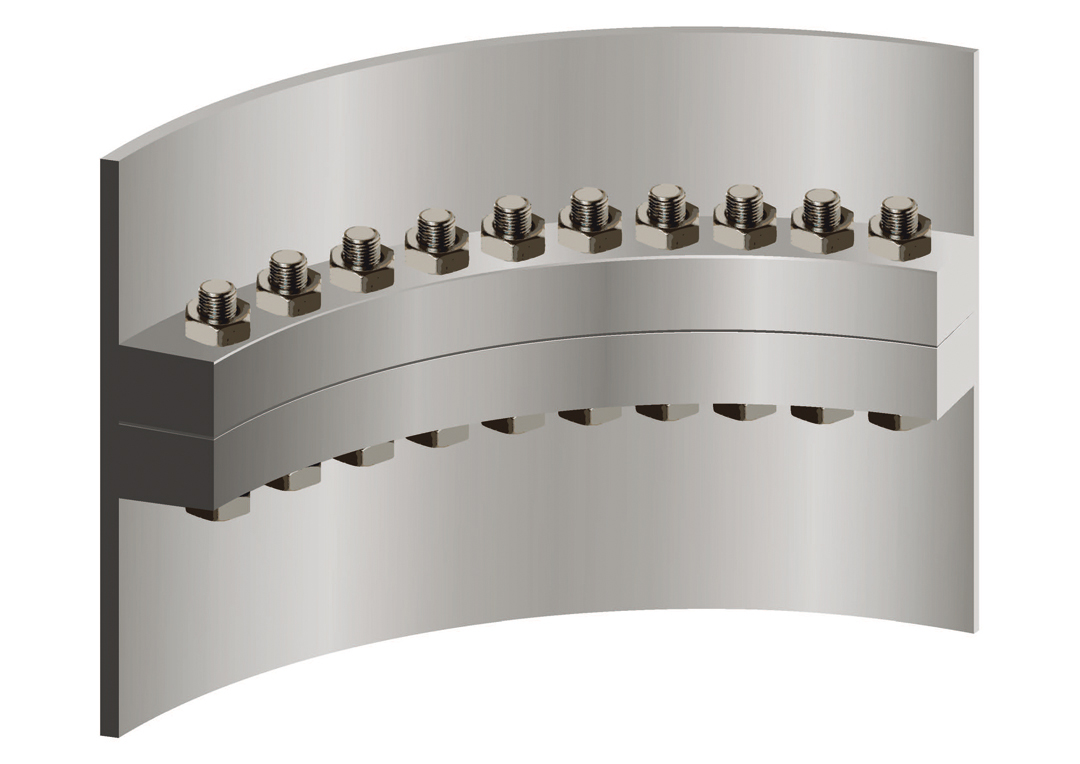
Ensuring a tolerance of 1 mm or better is a significant benefit when it comes to ensuring correct bolt tightening. With 160 bolts in a flange, reducing maintenance costs and downtime due to loose bolts, is a considerable cost saver.
Søren Kellenberger, Sales Director and Partner, CNC Onsite
The result
The first flange came out at 0.21 mm global flatness against the 1.0 mm specification. That is the result on the first flange of this project, not a general capability figure.
- Heat straightening dropped as a post-production step
- A controlled, repeatable machining process instead of manual correction
- Better conditions for correct bolt preload around the whole flange connection
- Less need for costly flatness measurements and corrective work
- More freedom in future flange and bolt designs
Welcon expects the change to improve health and safety too, since it takes manual work out of the process.